If you're somewhere between 55 and 75, the math has probably started running in the back of your head. The big house has more square footage than you actually use. The stairs aren't a problem yet. The yard work isn't a problem yet. The driveway in February isn't a problem yet. But you can already see the day when each of those is going to be — and you'd rather move on your own terms than someone else's.
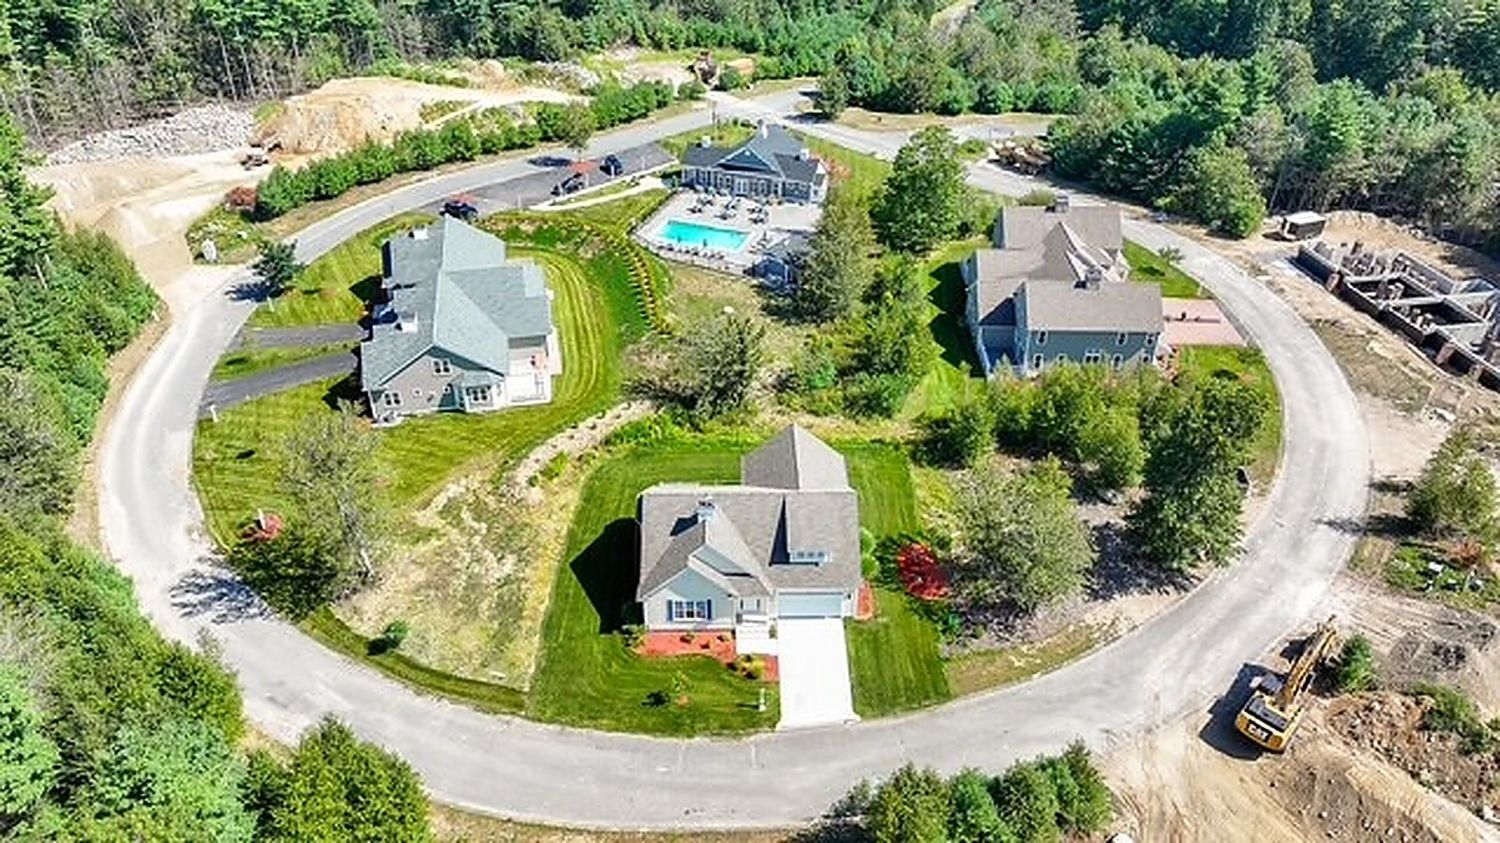
That's the conversation we have with almost every buyer who walks into Trailside Estates. And it's why we built it the way we did: a 55+ active adult community in Rochester, Massachusetts where the entire daily-living footprint is on the first floor, the outside maintenance is somebody else's problem, and the finishes are good enough that you're not giving up anything to move here.
This Saturday and Sunday — June 13 and June 14, 11:00am to 1:00pm both days — we're opening three finished homes for walk-through: units 36, 37, and 38 Crestwood Circle. No appointment, no pressure, no sales theater. Just three homes you can walk through and decide for yourself.
What "Single-Level Living" Actually Means at Trailside
The phrase "single-level living" gets stretched in real estate marketing. Sometimes it means a true ranch. Sometimes it means a two-story house where, technically, the primary bedroom happens to be downstairs. We mean something more specific.
At Trailside Estates, every room you need on a normal day is on the first floor. That includes:
- First-floor primary bedroom and en-suite bath. Walk-in closet, walk-in shower, double vanity. No stairs to your own bedroom.
- First-floor laundry off the mudroom. No carrying baskets up or down anything.
- Kitchen, dining, family room, half bath — all on the main level, all open to each other.
- Attached 2-car garage with interior entry. Groceries, deliveries, dog walks — straight into the kitchen, no exterior stairs in the snow.
The second floor exists — and it's genuinely nice — but it's optional. It holds two more bedrooms, a full bath, and a loft retreat. That's where the grandchildren stay when they visit. That's where the home office or art studio goes. That's where the guest from college sleeps when they pass through. You go up there when you want to, not because you have to.
It's a layout designed for aging in place without looking like it's designed for aging in place. Nobody walks in and thinks "retirement home." They walk in and think "I want to live here."
What "Low-Maintenance" Actually Means
Same problem with the phrase "low-maintenance". Everyone says it. Almost nobody defines it. Here's what it specifically means at Trailside Estates:
- Landscaping is included. The HOA mows, trims, mulches, and seasonally plants the common areas and your front yard. You don't own a lawn mower unless you want to.
- Snow removal is included. Driveways, walkways, and community roads. You don't shovel. You don't plow. You don't dig out the mailbox in February.
- Exterior maintenance is structured. Roofs, siding, and exterior paint are part of the community's maintenance plan — not surprise five-figure expenses landing in your lap.
- The construction itself is new. No 1970s wiring. No 1980s windows. No 1990s HVAC. See the full construction specifications — 200 AMP electric, Navien 96% gas tankless water heater, Trane 97% two-zone heating, Trane 16 SEER AC, Harvey Classic windows with a lifetime warranty, TAMKO Titan XT roofing rated for 160 mph winds.
- The HOA fee is straightforward. Approximately $500/month, paid quarterly. You know what it covers and you know what it costs. Property taxes are separate and paid by each owner directly.
The point isn't that nothing in your house will ever need attention again. It's that the predictable, time-consuming, weather-dependent chores are off your plate. You can spend the time you used to spend on the lawn doing something you actually enjoy.
The Three Units Open This Weekend
Saturday and Sunday, June 13 and 14, units 36, 37, and 38 Crestwood Circle will all be unlocked and walkable from 11:00am to 1:00pm. Each is a finished, completed home — not a model with renderings, not a half-framed shell with marker tape on the floor.
The common architecture across all three:
- 2,700 sq ft Colonial townhome with attached 2-car garage
- 4 bedrooms, 2.5 baths — primary suite on the first floor, three additional rooms upstairs (typically two bedrooms plus a loft, or three bedrooms depending on plan)
- Quartz or granite kitchen counters, full-height cabinetry, included appliance package
- 4-inch White Oak hardwood floors through the main living areas
- Full unfinished basement with sump pit, French drain, and the option to finish for added space
If you want the long version, the community-wide construction specifications page walks through every system in the home, top to bottom, in builder detail.
Pricing across the three units this weekend ranges roughly from the low to mid $1.0 millions. We'll have the exact current price sheets at the clubhouse.
Why Rochester, MA for the Next Chapter
People who haven't spent much time in Rochester, Massachusetts sometimes assume it's farther out than it actually is. It isn't. It sits in the soft middle of the SouthCoast — close enough to everything, far enough from the noise.
Drive times from Trailside Estates:
- New Bedford — 25 minutes
- Bourne Bridge / Cape Cod — 25 minutes
- Plymouth historic district — 30 minutes
- T.F. Green Airport (Providence, RI) — 50 minutes
- Providence, RI — 45 minutes
- Boston — about an hour via Route 24 / I-495
- Logan Airport — about 75 minutes
Practically, that means a Saturday morning at the beach on the Cape, a Wednesday lunch with friends in Plymouth, a Sunday brunch in Providence, and a Tuesday medical appointment in Boston are all on the table without rearranging your life. It's why so many of the buyers we work with at Trailside aren't local to Rochester — they're moving in from Sharon, Easton, Norwood, Hingham, Marshfield, Bridgewater, Westport, Dartmouth, Fall River, Smithfield, East Greenwich. People who want to stay in the region but stop maintaining the big house.
Rochester itself adds the part that's hard to manufacture: real New England town character. Cranberry bogs and conservation land. A working town center. A historic town hall. Trails through the Sippican River watershed. The kind of place that hasn't been swallowed by suburbia.
What to Bring to the Open House
You can absolutely just show up. But if you want to make the visit productive, here's what tends to help:
- Your spouse or partner. The first walk-through is the conversation that matters. Don't have it twice.
- Comfortable shoes. You'll walk a bit between the clubhouse and the three open units.
- A phone with a notes app. Sketch out what you'd put in each room. Take photos. Compare units against each other on the drive home.
- Your top three "must-haves" and your top three "no-thank-yous." Knowing them out loud makes the tour ten times more useful.
- Your buyer's agent if you have one (or have them register you at the clubhouse on arrival).
- Questions. About HOA, taxes, financing, customization, timing — anything. The agents at the clubhouse are equipped to answer and, if not, will get an answer back to you before you leave.
Directions & Drive Times
Trailside Estates is at 38 Crestwood Circle, Rochester, MA 02770. From most directions, the easiest route is Route 105 to the Crestwood Circle community entrance. Park at the clubhouse — that's the starting point. The three open units (36, 37, and 38 Crestwood Circle) are a short walk along community paths.
Frequently Asked Questions
When is the open house?
Saturday, June 13, 2026 and Sunday, June 14, 2026 — both days from 11:00am to 1:00pm. Drop in any time during those windows.
Which units will be open?
Units 36, 37, and 38 Crestwood Circle — all finished, all walkable, all 2,700 sq ft Colonial townhomes with first-floor primary suites and 2-car garages.
Are Trailside Estates homes single-level?
The full daily-living footprint is on the first floor — primary suite, laundry, kitchen, dining, living, and half bath. A second floor exists for guests, grandchildren, or hobbies, but you never have to climb a stair to live your day-to-day life.
What does the HOA cover?
Landscaping, lawn care, snow removal, common-area maintenance, and shared amenities (clubhouse, pool, walking paths). The HOA is approximately $500/month, paid quarterly. Property taxes are separate.
Is Trailside Estates age-restricted?
Yes — at least one occupant of each home must be age 55 or older. Visitors of any age are welcome at the open house and at the community at large.
Can I bring my own real estate agent?
Yes. Have your agent register you at the clubhouse when you arrive so they are properly on file for any future offer at Trailside.
What if this weekend doesn't work?
Private tours by appointment are available on weekday afternoons and most weekends. Call or text Tom Thomasian directly at (401) 646-4896.
See you Saturday or Sunday.
June 13 or June 14, 11:00am to 1:00pm. Start at the clubhouse — 38 Crestwood Circle, Rochester, MA 02770. Units 36, 37, and 38 will all be open. No appointment, no pressure, no sales theater. Just three finished homes you can walk through and decide for yourself.