 Available
MLS# 73507380
36 Crestwood Circle
$1,095,000
- 2 Bedrooms
- 2.5 Bathrooms
- 2,700 Sq Ft
- 2-Car Garage
A Private 55+ Community · Now Selling
Sixty new-construction luxury residences set on 38 wooded acres in Rochester, Massachusetts. Resort-style amenities. Single-floor living. Effortlessly elegant.
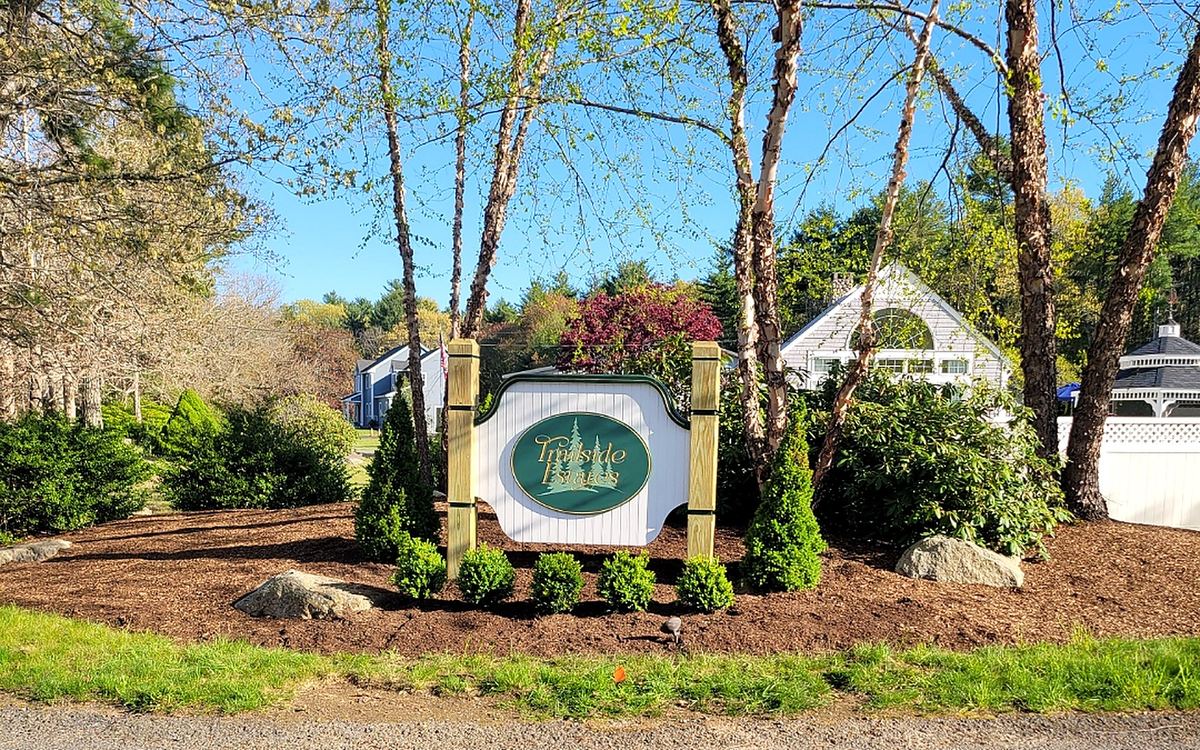
The Entrance at Trailside
Spring brings the rhododendrons in. Summer slows the evenings on the patio. Fall turns the maples behind the sign. Winter is someone else's snow to shovel.
Some people call it a community. After a while, you'll just call it home.
Trailside Estates · Rochester, MA
The Community
Trailside Estates is a new-construction 55+ active adult community in Rochester, Massachusetts — 60 planned duplex-style luxury condominium residences thoughtfully designed around the way you actually want to live. Open, light-filled homes, quiet woodland trails at your door, and a finished clubhouse and pool just steps away.
Every residence is new construction, finished to a luxury standard with quartz counters, hardwood floors, oversized first-floor primary suites and first-floor laundry, second-floor loft-style retreats, and full unfinished basements for storage or future use. The HOA delivers true maintenance-free living — landscaping, snow removal, road maintenance, and refuse removal are all handled for you, so the day belongs to you.
55+ Active Adult Community
Trailside Estates is purpose-built for the active adult lifestyle — the kind of low-maintenance, lock-and-leave living that lets you spend less time on chores and more time on the things you love.
Each Trailside home features a first-floor primary suite, first-floor laundry, oak hardwoods on the main level, and a layout designed for one-level daily living. The second floor adds a sitting area or loft-style retreat plus a guest bedroom — there when you want it, never required.
Trailside residences are duplex-style luxury condominiums — approximately 2,700 square feet, with two bedrooms, two-and-a-half baths, an attached two-car garage, a private patio or deck, and a full unfinished basement for storage or future flex space. Open-concept living, dining, and kitchen design with bright interior spaces and designer finishes.
For approximately $500 per month, the Trailside Estates HOA covers landscaping, lawn care, snow removal, road maintenance, refuse removal, common-area upkeep, the clubhouse and pool, and common-element insurance. Lock and leave for a weekend in Newport or a winter on the Cape — your home and grounds are taken care of.
For empty nesters and downsizers, Trailside delivers 2,700 square feet of luxury finishes, a designer kitchen with included appliance package, a spa-inspired primary bath, a home office or den, and a full basement — all without the burden of a sprawling single-family lot. Downsizing shouldn't mean giving up the way you live; it means living it better.
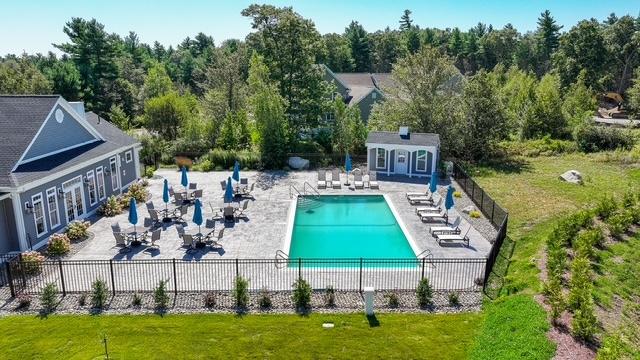
The clubhouse and pool area are finished and ready to enjoy — walking and jogging trails wind through the community, with professionally maintained grounds and additional parking for guests. It's a 55+ community with pool and clubhouse where buyers can experience the lifestyle from day one, not on a future-promise basis.
Trailside Estates is a pet-friendly 55+ community. Up to two household pets may be permitted per residence with Trustee approval. The trail network was made for morning walks with a four-legged companion.
Set in the heart of the Massachusetts SouthCoast, Trailside is roughly 15 minutes from New Bedford, 30 minutes from the Cape Cod Canal, 45 minutes from Providence, and an hour from Boston. Active adult living near New Bedford and Cape Cod, with everything close enough for a weekday lunch.
Trailside Estates is a condominium community with rules designed to preserve quality of life. Minimum 12-month leases, no Airbnb or short-term rentals, and rentals capped at approximately 25% of units — keeping the community owner-occupied, neighborly, and stable for the long term.
The Grounds
A private clubhouse and pool sit at the heart of the community, framed by mature woodland and quiet streetscapes designed for unhurried days.
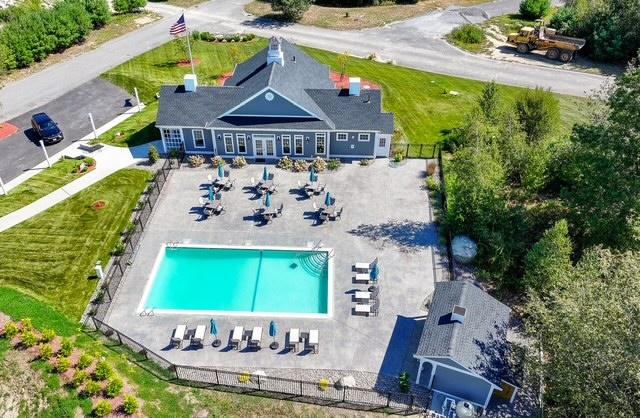
Clubhouse & Pool
The community clubhouse anchors a private pool deck with cabanas, lounge seating, and outdoor dining — designed for both quiet mornings and lively summer afternoons.
Now Available
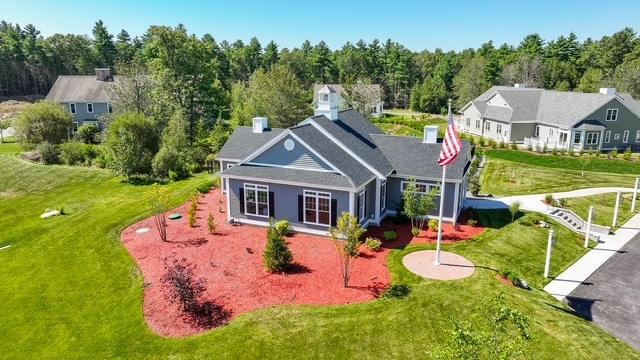
Three duplex-style luxury condominium residences are complete, professionally staged, and available now — with two more coming soon and 60 planned residences across the community. Each home offers 2 bedrooms, 2.5 baths, approximately 2,700 square feet, an attached 2-car garage, and a full unfinished basement. Listed exclusively by Realty Quarters.
Available
MLS# 73507380
$1,095,000
 Available
MLS# 73507390
$1,095,000
 Available
MLS# 73507397
$1,195,000
3D Virtual Tours
Explore our available residences and the community pool house in fully interactive 3D — move room to room, look in any direction, and step through floor-plan and dollhouse views at your own pace.
Tours open right here on the page — tap to begin, and use full screen for the best experience.
Floor Plans
Explore the layouts for our duplex-style residences — each with a first-floor primary suite and first-floor laundry, plus a second-floor retreat with a guest bedroom and flexible bonus space. Tap any plan to view it full screen, switch between floors, and download the PDF.
The two residences within each duplex are mirror-image plans (A and B). Dimensions are approximate; final selections and square footage vary by residence.
Tour the Home
A guided walkthrough of one of our available residences — finished to the same luxury standard you'll find at #36 and #37.
01
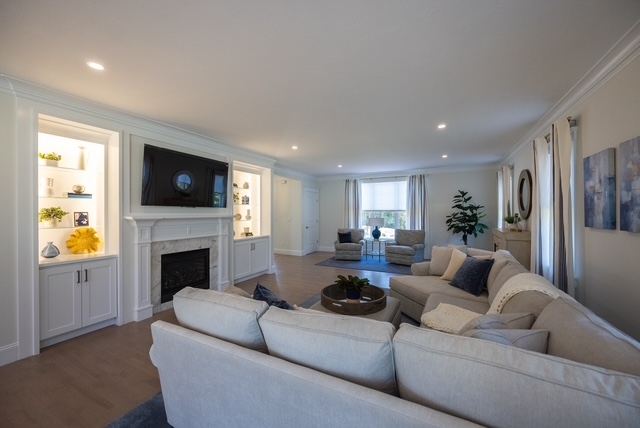
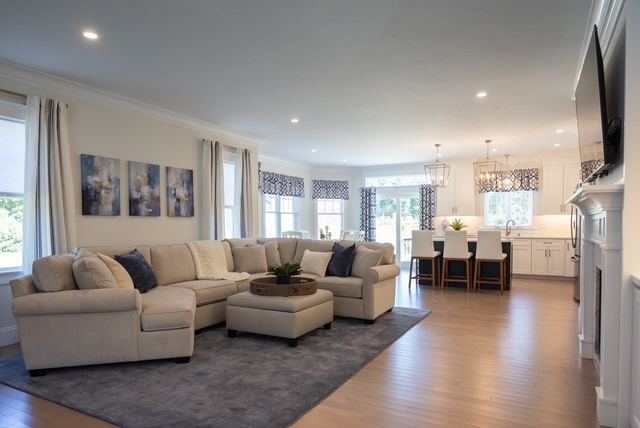
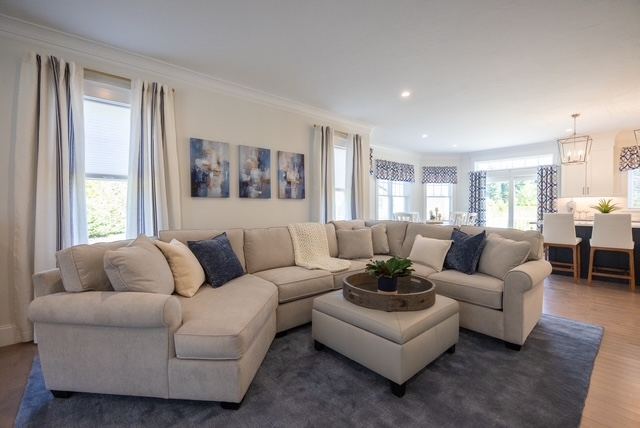
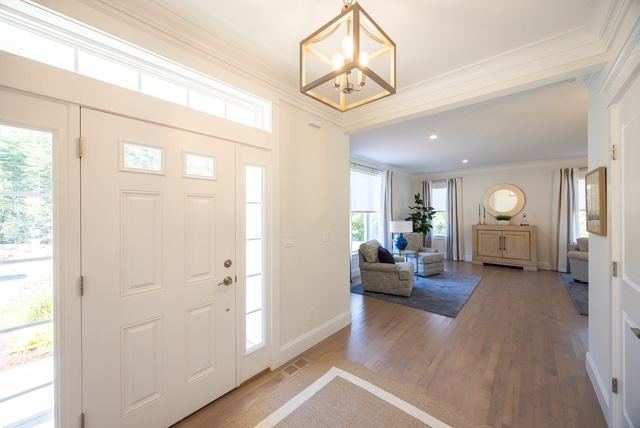
Step in from the foyer into a bright, open living room — anchored by a gas fireplace, custom built-ins, and oversized windows that pull the woodland inside.
02
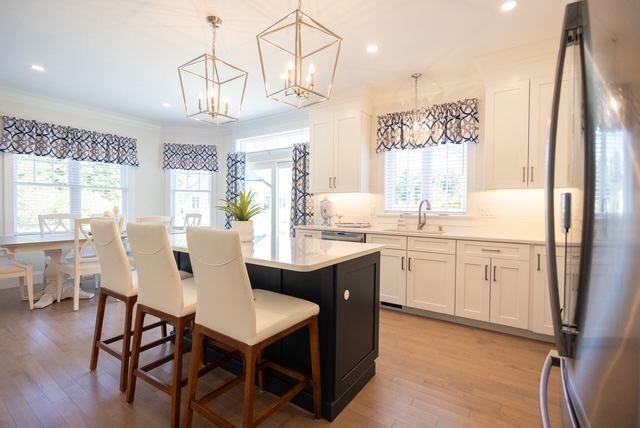
White shaker cabinetry, quartz counters, and a generous island with a navy contrast base. Twin pendant lanterns and stainless appliances complete a kitchen built for gathering.
03
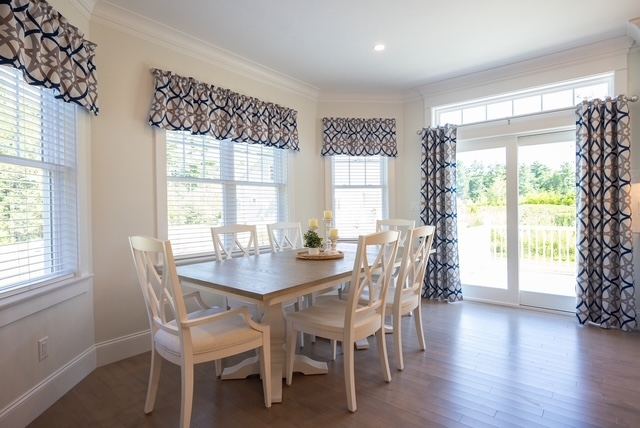
Sun-filled and just steps from the kitchen — a casual dining space framed by tall windows and direct access to the back patio.
04
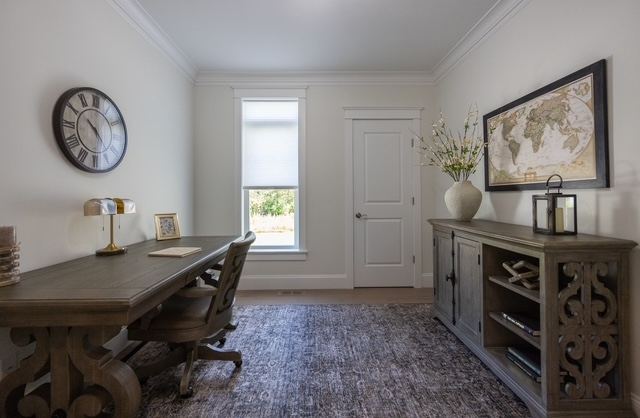
A quiet first-floor study with crown molding and warm natural light — equally at home as a private office, library, or den.
05
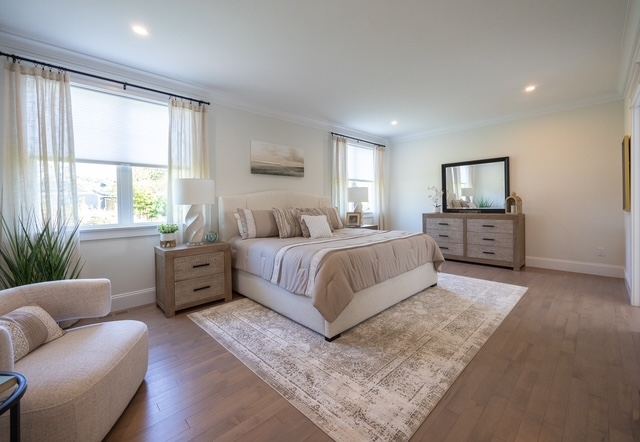
An expansive first-floor primary suite finished in soft neutrals — oak hardwood floors, generous windows on two walls, and room for a sitting area at the foot of the bed.
06
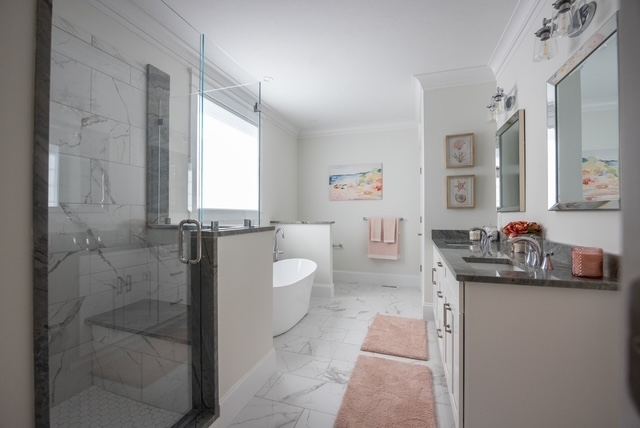
A spa-style ensuite with a marble walk-in shower, freestanding soaking tub, dual vanity with stone counters, and designer sconces.
07
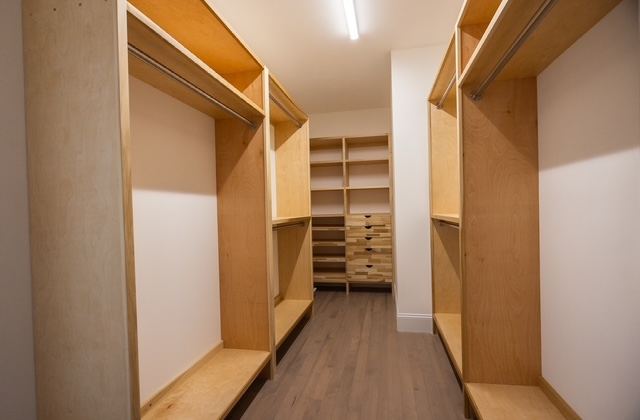
A fully built-out walk-in closet with custom shelving, drawers, and dual hanging — designed to function like a private dressing room.
08
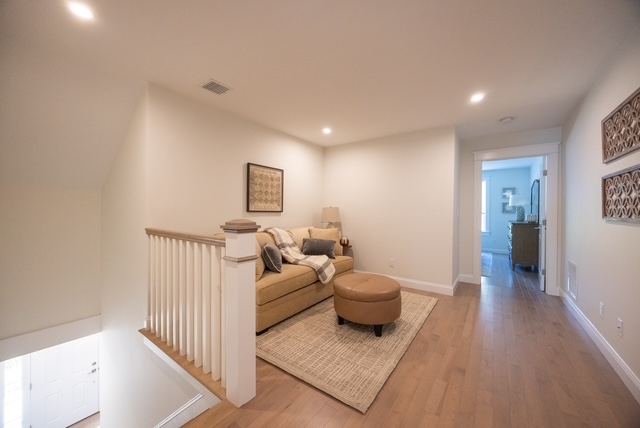
At the top of the stairs, a flexible sitting area — ideal as a reading nook, media space, or private retreat for visiting family.
09
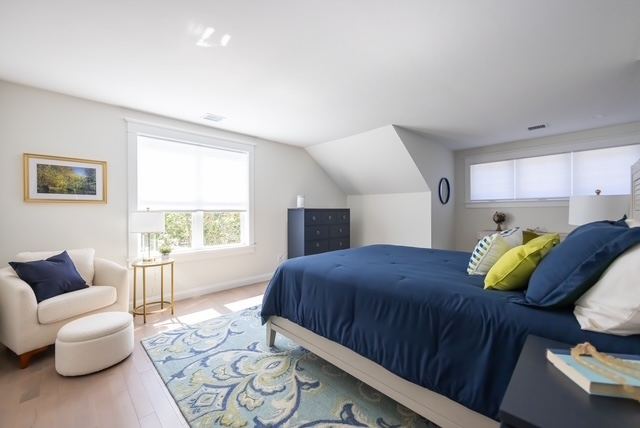
A bright, generously sized second bedroom with hardwood floors and ample closet space — comfortable for guests or a second principal suite.
10
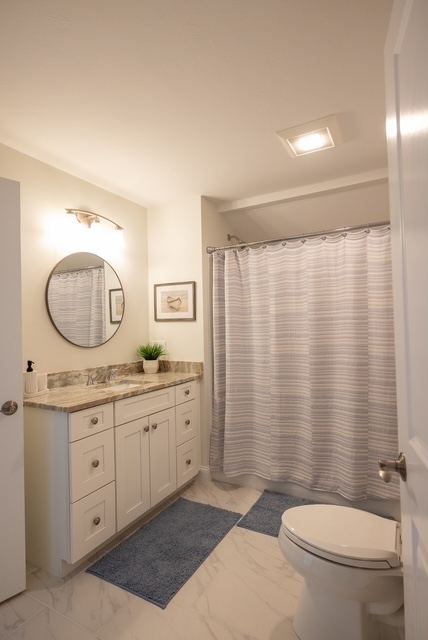
A full second bath with white shaker vanity, stone counter, marble tile floor, and a tub-shower combination — finished to the same luxury standard as the primary suite.
Ready to walk it in person?
Schedule a Private TourCommunity Amenities
A central gathering space for residents — events, club rooms, and quiet corners.
A community pool surrounded by landscaped grounds and lounge seating.
Miles of private wooded trails wind through the community's 38 acres.
Spaces designed for active living — group classes, hobby rooms, social events.
On-site management handles the details so residents can simply enjoy.
Exterior maintenance, landscaping, snow removal, and trash all included.
Monthly HOA · $500
Includes sewer, master insurance, exterior maintenance, road maintenance, landscaping, snow removal, trash, and reserve funds.
The Setting
Trailside Estates sits on 38 wooded acres along Snipatuit Road in Rochester, Massachusetts — a quiet, established SouthCoast town just minutes from the Cape, Boston, and Providence.
Directions: I-495 South to Exit 3, Route 28 South. Right on Spruce Street (becomes North Avenue). Left on Snipatuit Road for 0.2 miles to Crestwood Circle.
Life on the SouthCoast
Trailside Estates is one of the few new-construction 55+ active adult communities in Plymouth County, Massachusetts. Rochester offers the quiet of a wooded New England town with full access to the SouthCoast, Cape Cod, Providence, and Boston — a natural choice for empty nesters, downsizers, and active retirees who still want to be close to family, healthcare, and city life.
10 minutes
Working harbor, the New Bedford Whaling National Historical Park, Southcoast Health hospital system, beaches at Mattapoisett and Marion, and the local farmers’ markets and seafood that define the SouthCoast.
15 minutes
Tobey Hospital, golf at Bay Pointe and Little Harbor, and the gateway to the Cape via the Bourne and Sagamore Bridges.
30 minutes
Cross the Cape Cod Canal to the Upper Cape beaches, the National Seashore, the Steamship Authority ferries to Martha’s Vineyard, and the restaurants and golf of Falmouth and Sandwich.
45 minutes
Historic Plymouth, BID Plymouth, and the South Shore Plaza — plus easy access to Route 3 and Route 24 north toward Boston.
50 minutes
T.F. Green Airport, Providence Place, the Brown / RISD cultural district, and a deep bench of restaurants on Federal Hill — a quick run for dinner, a Broadway show at PPAC, or a flight south.
60 minutes
Direct access to Boston via I-495 and I-93. Logan International, Mass General Brigham, the Seaport, and Fenway are all reachable for a day trip or an early flight to visit family.
Rochester, MA sits in Plymouth County on the SouthCoast — a region known for low-density living, working farms, conservation land, and easy access to both Cape Cod beaches and Boston-area healthcare. For active adults looking to right-size from a large family home, Trailside Estates offers a low-maintenance, single-level-living lifestyle without leaving the New England communities you already know.
Frequently Asked Questions
Common questions about Trailside Estates — the 55+ rule, single-level living, pets, HOA, rentals, and what life looks like in this Rochester, MA active adult community.
Yes. Trailside Estates is a 55+ active adult community in Rochester, Massachusetts. At least one resident in each home must be age 55 or older, in accordance with the federal Housing for Older Persons Act (HOPA). Age verification policies are maintained by the community.
Yes. Each Trailside Estates residence features a first-floor primary suite and first-floor laundry, allowing residents to live entirely on one level. The duplex-style condominiums also include a second-floor sitting area or loft-style retreat with an additional bedroom and flex room — ideal as a guest room, home office, den, or hobby space when family visits.
Yes — Trailside Estates is a pet-friendly 55+ community. Up to two household pets may be permitted per residence with Trustee approval, in accordance with the community rules and applicable size or breed guidelines.
Trailside Estates is on Crestwood Circle in Rochester, Massachusetts 02770, in the heart of the SouthCoast region of Plymouth County. It’s about 10 minutes from New Bedford and Mattapoisett, 30 minutes from the Cape Cod Canal, 50 minutes from Providence, RI, and roughly an hour from Boston and Logan Airport.
Yes. Trailside Estates is a new-construction 55+ community with 60 planned duplex-style luxury condominium residences. Three homes are completed and move-in ready, two more are coming soon, and additional residences are being released in phases. Each home is approximately 2,700 square feet with 2 bedrooms, 2.5 baths, an attached two-car garage, and a full unfinished basement.
Trailside Estates features a finished clubhouse and pool, walking and jogging trails through 38 wooded acres, professionally maintained grounds, exterior maintenance, landscaping, snow removal, road maintenance, refuse removal, and additional parking spaces. The community does not include a sauna or steam room, gated entrance, or formal security system.
Trailside Estates residences are priced starting at $1,000,000. The currently available homes at 36 and 37 Crestwood Circle are offered at $1,095,000, and 38 Crestwood Circle at $1,195,000. For current pricing and availability, contact Realty Quarters at (401) 646-4896.
The projected HOA fee is approximately $500 per month. Three months of HOA fees are due at purchase. Property taxes are paid separately by each owner. The HOA covers common-area maintenance, landscaping, snow removal, road maintenance, refuse removal, the clubhouse and pool, and common-element insurance — the maintenance-free, lock-and-leave lifestyle most active adult buyers are looking for.
Trailside Estates will have 60 planned residences when fully built out. As of 2026, three homes are completed and available for purchase, with two more coming soon and additional duplex-style luxury condominiums releasing in subsequent phases.
Yes, with restrictions. The minimum lease term is 12 months. Short-term rentals such as Airbnb, VRBO, or subletting are not permitted. Total rentals are capped at approximately 25% of units to preserve the owner-occupied character of the community.
Yes. Children are permitted under applicable community rules. Trailside Estates is a 55+ community, meaning at least one resident in each home must be age 55 or older, but children may live with or visit residents in accordance with the community guidelines.
Have a question we didn’t answer?
Ask Realty QuartersInquire
Reach out to learn about availability, pricing, floor plans, or to arrange a walkthrough of an available residence.