Most people walk an open house the same way: in the front door, a lap of the kitchen, a peek at the primary bedroom, a polite nod, and back out to the car in eleven minutes. That's fine if you're only browsing. But if you're seriously weighing a move — and if you're reading this, you probably are — two hours of open house is a rare chance to pressure-test a home before you ever write an offer. It's worth using deliberately.
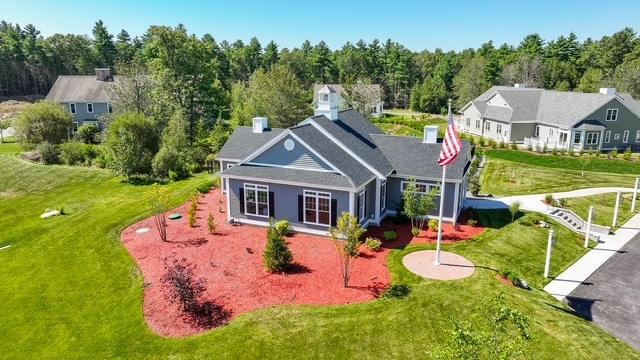
This weekend we're opening three finished residences at Trailside Estates, our 55+ active adult community in Rochester, Massachusetts: units 36, 37, and 38 Crestwood Circle, all on Saturday, July 11 and Sunday, July 12 from 12:00 to 2:00pm. Below is the way I'd tour them if I were in your shoes — the order I'd walk the rooms, the things I'd open and touch, and the questions worth asking while an agent is standing right there to answer them.
You're Walking Finished Homes, Not Renderings
The first thing worth appreciating is what these three homes aren't. They aren't a decorated model with a rendering taped to an easel. They aren't a plywood shell with blue tape on the subfloor and a promise about how it will feel someday. Units 36, 37, and 38 Crestwood Circle are complete, professionally staged, and move-in ready. What you see and stand in this weekend is exactly what you'd own.
That matters because it lets you judge the real thing — the light at midday, the ceiling height, the way sound carries, how the kitchen and living space actually flow when you're moving through them rather than reading about them. Two more residences are coming soon and the community is planned for roughly 60 homes in total, so there will be more to see over time. But finished-and-staged is the version you can evaluate honestly, today, with your own two feet.
Start on the First Floor
Begin where you'll actually spend your days. These are two-story homes, but they're designed so that everything you need on an ordinary day sits on the main level. Give the first floor most of your attention, because it's the part you'll live in most.
What to notice down here:
- The first-floor primary suite. Stand in it. Open the closet. Step into the bath. This is the room the whole layout is organized around — a private primary bedroom and en-suite on the ground floor, so your bedroom, your shower, and your morning routine never require a staircase.
- First-floor laundry. Find it and picture your week. No hauling baskets up and down. Laundry on the same level as the primary suite is one of those details you stop noticing you have — until you live somewhere that doesn't.
- The kitchen-to-living flow. Walk it the way you'd walk it hosting. Is there a natural spot for the coffee in the morning and the wine in the evening? Where would the table go? These homes are built open, so trust your instinct about how you'd move through the space.
- The garage-to-kitchen path. Come in from the attached 2-car garage the way you would with an armful of groceries. Interior garage entry means no exterior steps in the rain or the January ice — a small thing that becomes a big thing over the years.
The point of the first floor isn't that the home has no upstairs. It's that the upstairs is a bonus rather than a requirement. You can live your entire daily life on one level — and on the days you don't feel like climbing a stair, you never have to.
Then Head Upstairs
Now go up — not because you'll use it every day, but because it's genuinely useful and worth seeing. The second floor holds a sitting area or loft-style retreat, an additional bedroom, and a flex room. Think of it as the "when people come" floor.
As you stand up there, picture who it's for. The guest bedroom is where grandchildren land at the holidays, or where a friend stays when they pass through. The flex room becomes whatever your life needs it to be — a home office, a hobby or craft room, a den, a quiet library, a spot for the exercise bike. And the loft retreat is the second living space you didn't think you needed until you had somewhere to send the noise while you keep the calm downstairs.
Here's the useful reframe: you're getting the flexibility of a larger home without the daily burden of one. The space is there when you want it, and closed off and quiet when you don't.
Don't Skip the Basement
This is the room almost everyone forgets to walk, and it's one of the most valuable. Each of these homes has a full unfinished basement. Go down and look at it with fresh eyes, because it's not just storage — it's the home's capacity to grow with you.
Stand in it and imagine the options: seasonal storage that finally gets your first-floor closets back, a workshop, a home gym, a wine room, or a future finished lower level for a media room or additional guest space. Ask the agent on site about the specifics of finishing it — what's roughed in, what's possible, and what it typically costs — so you can factor the potential into how you value the home. A full basement is square footage in reserve, and reserve is exactly the kind of thing you appreciate more as the years go on.
Look Past the Finishes to the Build
Staging is designed to make you feel something. That's its job, and it works. The discipline of a good walk-through is to keep one eye on what's behind the finishes — because the systems you can't see are the ones that cost real money when they're old.
The advantage of new construction is that none of it is old. There's no thirty-year-old furnace waiting to fail, no single-pane windows to replace, no roof approaching the end of its life, no wiring from another era. It's all current, all under warranty, and none of it is a deferred expense landing on you a few winters from now.
You don't have to take my word for the details. We publish the full builder-level rundown — foundation, framing, roofing, windows, electrical, plumbing, heating and cooling, insulation, and interior finishes — on the community construction specifications page. If you're the type who wants to read the spec sheet before you fall for the kitchen, print it, bring it, and check it off room by room. The agents on site can walk you through anything on it.
Do the Lock-and-Leave Math
A home like this isn't only about the walls — it's about what falls off your to-do list once you live here. That's where the monthly HOA fee earns its keep, so it's worth understanding exactly what it does while you're standing in the home it maintains.
At Trailside Estates the HOA is $500 per month, and it covers a specific, practical list:
- Snow removal — driveways, walkways, and community roads. You don't shovel and you don't plow.
- Landscaping and lawn care — mowing, trimming, and seasonal upkeep of the grounds.
- Exterior and road maintenance — the outside of the buildings and the community's roads are handled on a plan, not as surprise expenses.
- Trash, sewer, and master insurance — the recurring line items you'd otherwise track separately.
- Reserve funds — money set aside so future community expenses are planned for rather than sprung on you.
Property taxes are billed separately to each owner. But the "lock-and-leave" freedom is the real product here: you can spend a month on Cape Cod, a winter somewhere warm, or a long visit with the grandkids, close the door behind you, and know the driveway is clear and the lawn is cut when you get back. Run that math against what your current home quietly costs you in weekends.
Give Yourself Ten Minutes Outside
Before you leave, step back outside and take in the setting — it's a big part of what you're buying, and it doesn't fit inside any one of the three homes. Trailside Estates sits on 38 wooded acres along Snipatuit Road, and the community was planned around the land rather than dropped on top of it.
If the weather cooperates this weekend, walk a little of it. There are private wooded walking trails winding through the property, a resort-style pool with landscaped surroundings, and a clubhouse built as a central gathering spot for residents — events, club rooms, and quiet corners. These are the amenities that turn a house into a neighborhood, and they're easiest to appreciate in person on a nice afternoon. Ask the agents where the trailheads are; a short loop tells you more about the place than another lap of the kitchen would.
The Three Homes Open This Weekend
All three are 55+ luxury duplex-style condominiums, each approximately 2,700 square feet with 2 bedrooms, 2.5 baths, a first-floor primary suite, an attached 2-car garage, and a full unfinished basement. Listed exclusively by Realty Quarters:
- 36 Crestwood Circle — $1,095,000 · MLS# 73507380
- 37 Crestwood Circle — $1,095,000 · MLS# 73507390
- 38 Crestwood Circle — $1,195,000 · MLS# 73507397
You can preview two of them from home before you come: several residences are available to explore in an interactive 3D walkthrough on the available units section of the main site. And if you'd like the itemized construction detail in hand while you tour, the specifications page lays out every system in the home.
Plan Your Visit
Trailside Estates is on Crestwood Circle in Rochester, MA 02770, tucked into the SouthCoast of southeastern Massachusetts. It's closer than people expect: roughly 10 minutes to New Bedford, Mattapoisett, and Marion, about 30 minutes to the Cape Cod Canal and Buzzards Bay, around 50 minutes to Providence, and roughly an hour to Boston and Logan Airport.
Directions: I-495 South to Exit 3, Route 28 South. Right on Spruce Street (which becomes North Avenue). Left on Snipatuit Road for 0.2 miles to Crestwood Circle. Follow the signs to the open homes and park nearby — the three units are a short walk from one another.
Open turn-by-turn directions in Google Maps →
A few things that make the visit more useful: bring your partner so the first walk-through is a shared one, wear shoes you can stroll the grounds in, and come with your two or three non-negotiables in mind. Jot notes or take photos in each home so you can compare all three on the drive back — after a couple of tours they start to blur together, and the details are what decide it.
Frequently Asked Questions
When is the open house?
Saturday, July 11 and Sunday, July 12, 2026 — both days from 12:00pm to 2:00pm. Drop in any time during those windows; no appointment is needed.
Which homes will be open?
Units 36, 37, and 38 Crestwood Circle — all finished, professionally staged, and move-in ready. Each is a roughly 2,700 sq ft duplex-style condominium with 2 bedrooms, 2.5 baths, a first-floor primary suite, a 2-car garage, and a full basement.
What do the homes cost?
36 and 37 Crestwood Circle are listed at $1,095,000, and 38 Crestwood Circle at $1,195,000. Current price sheets and MLS details will be available on site.
What does the $500 monthly HOA fee include?
Sewer, master insurance, exterior maintenance, road maintenance, landscaping, snow removal, trash, and reserve fund contributions. Property taxes are billed separately to each owner.
Is Trailside Estates age-restricted?
Yes — it's a 55+ active adult community. At least one resident of each home must be age 55 or older, in accordance with the federal Housing for Older Persons Act (HOPA). Visitors of any age are welcome at the open house.
Is it pet-friendly?
Yes. Up to two household pets may be permitted per residence with Trustee approval, subject to community rules and any applicable size or breed guidelines.
What if I can't make it this weekend?
Private tours are available by appointment on weekday afternoons and most weekends. Call or text Tom Thomasian directly at (401) 646-4896.
Come walk through this weekend.
Saturday, July 11 or Sunday, July 12, 12:00 to 2:00pm both days. Units 36, 37, and 38 Crestwood Circle will all be open on Crestwood Circle in Rochester, MA 02770. No appointment, no pressure — just three finished homes you can walk through and judge for yourself.